Last updated November 21, 2026
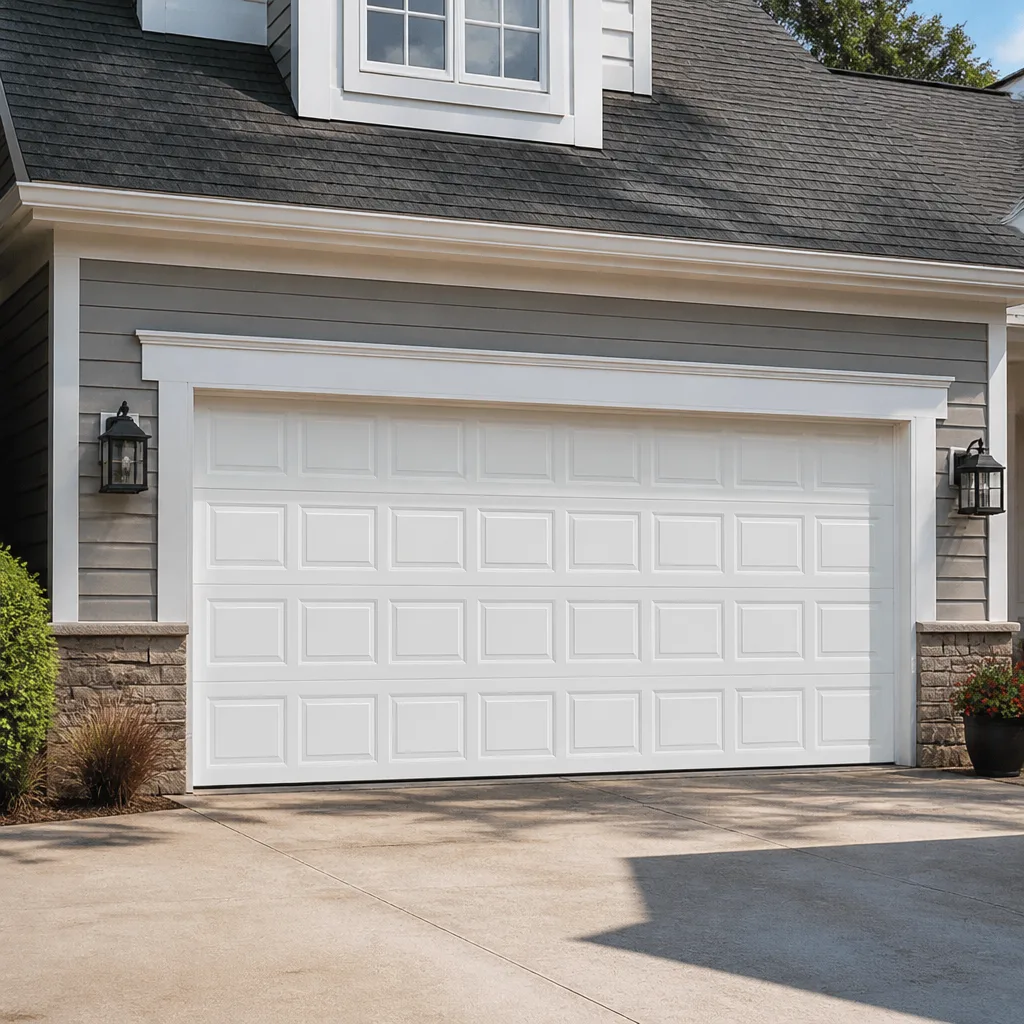 Raised-panel steel
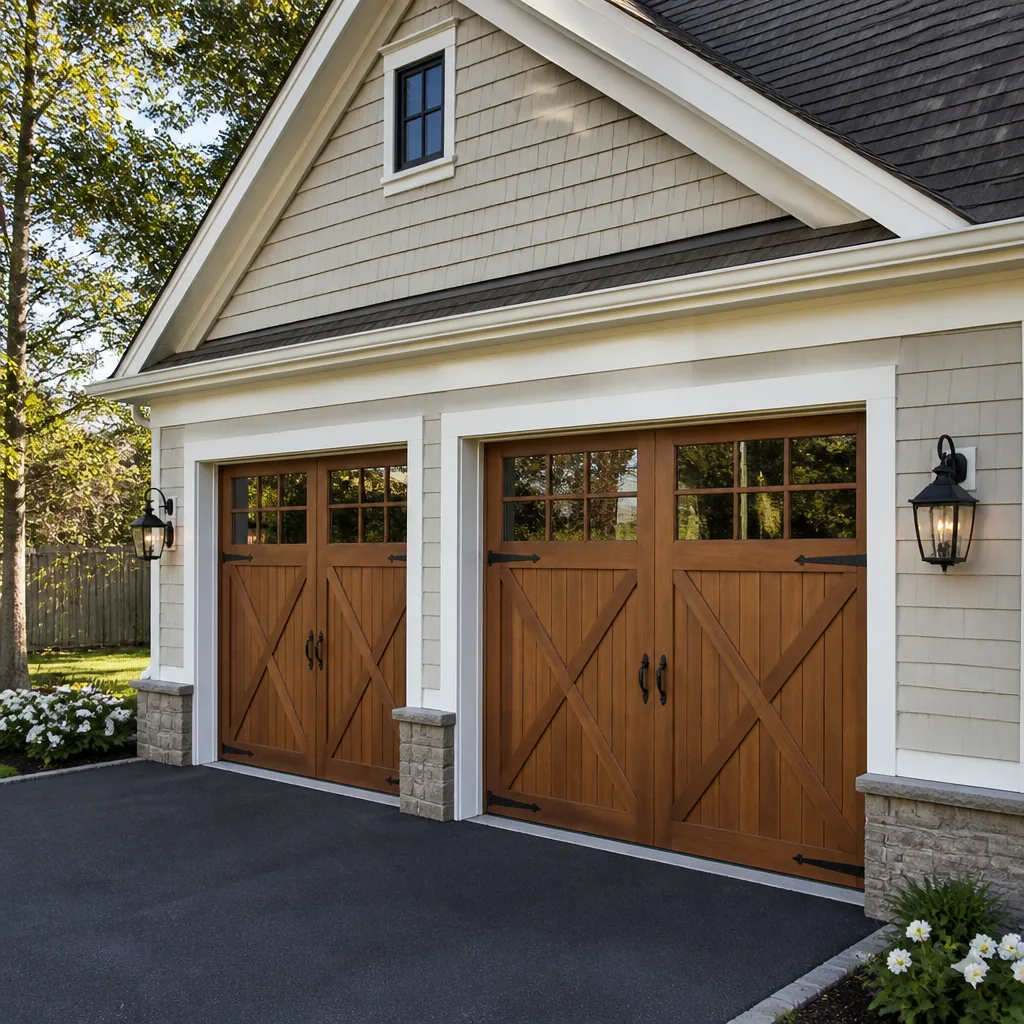 Carriage house
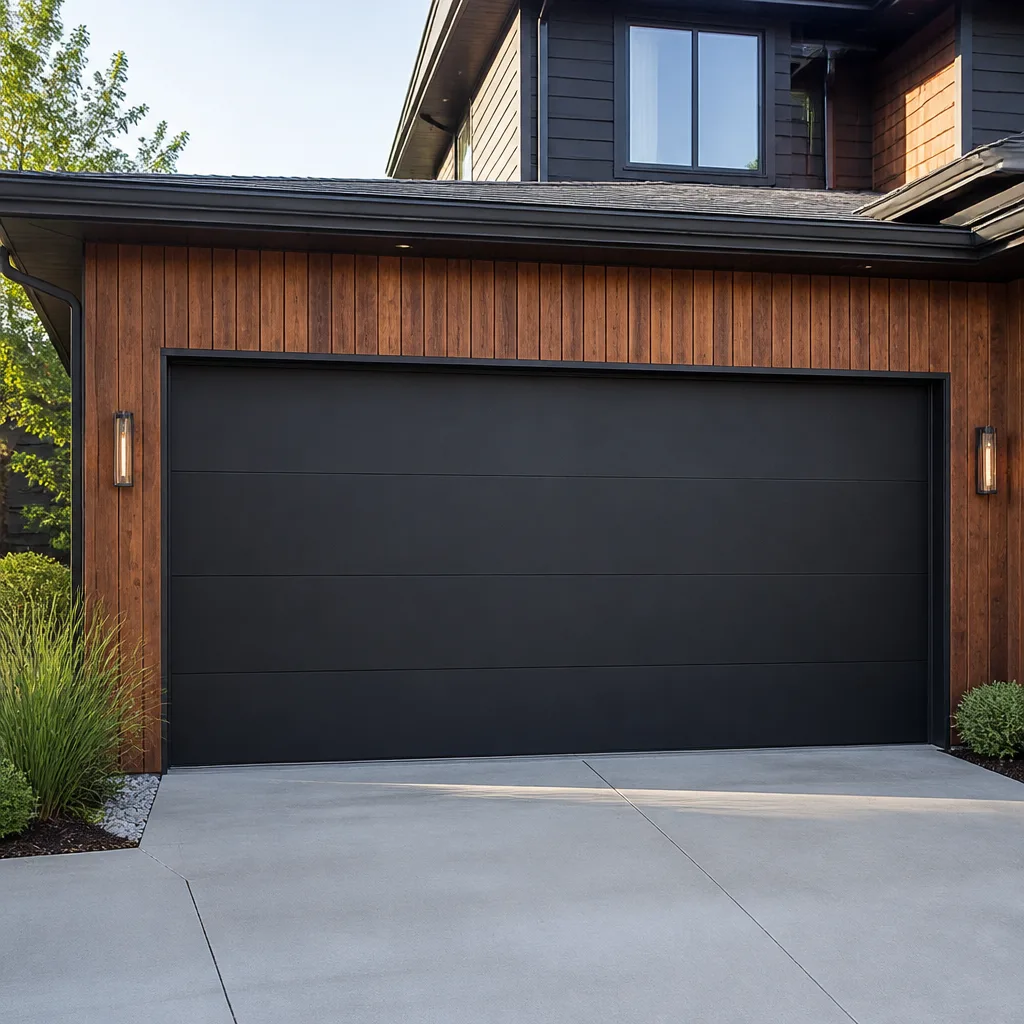 Modern flush
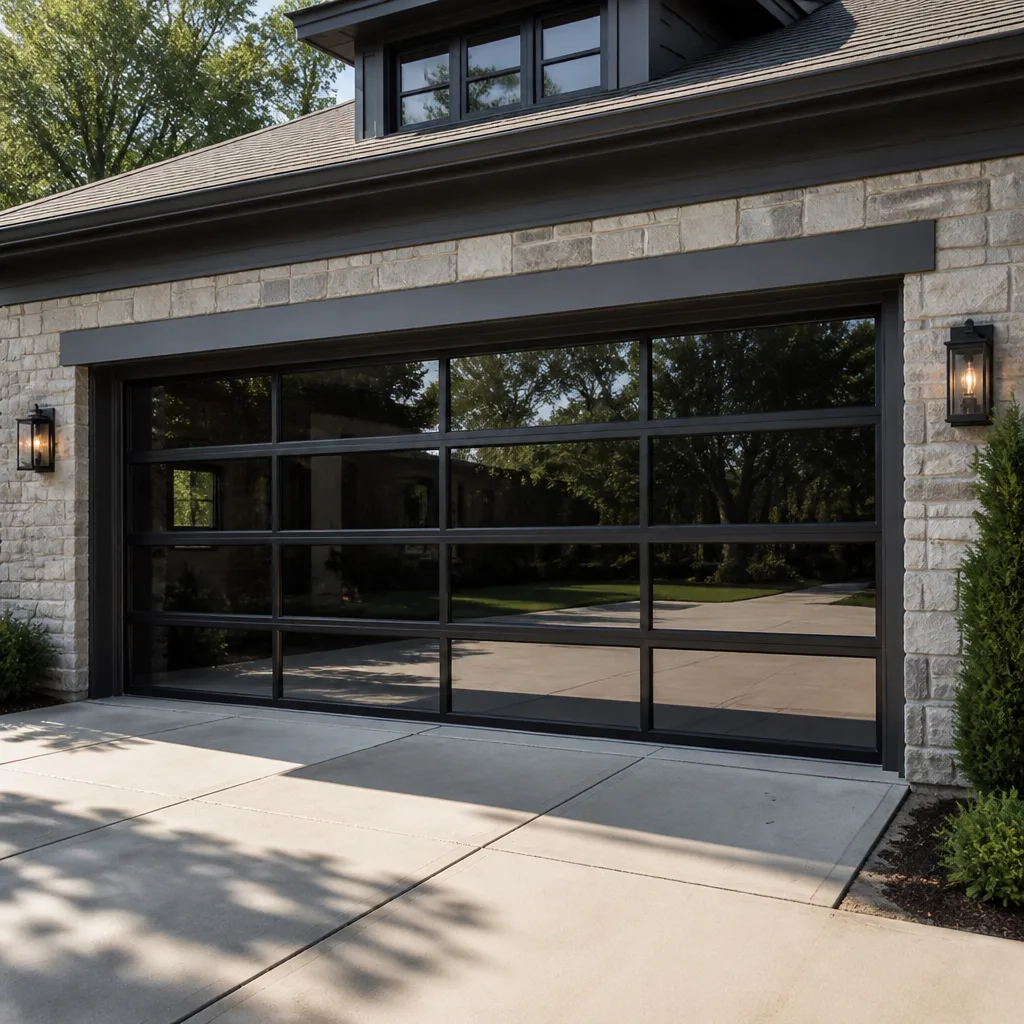 Full-view glass
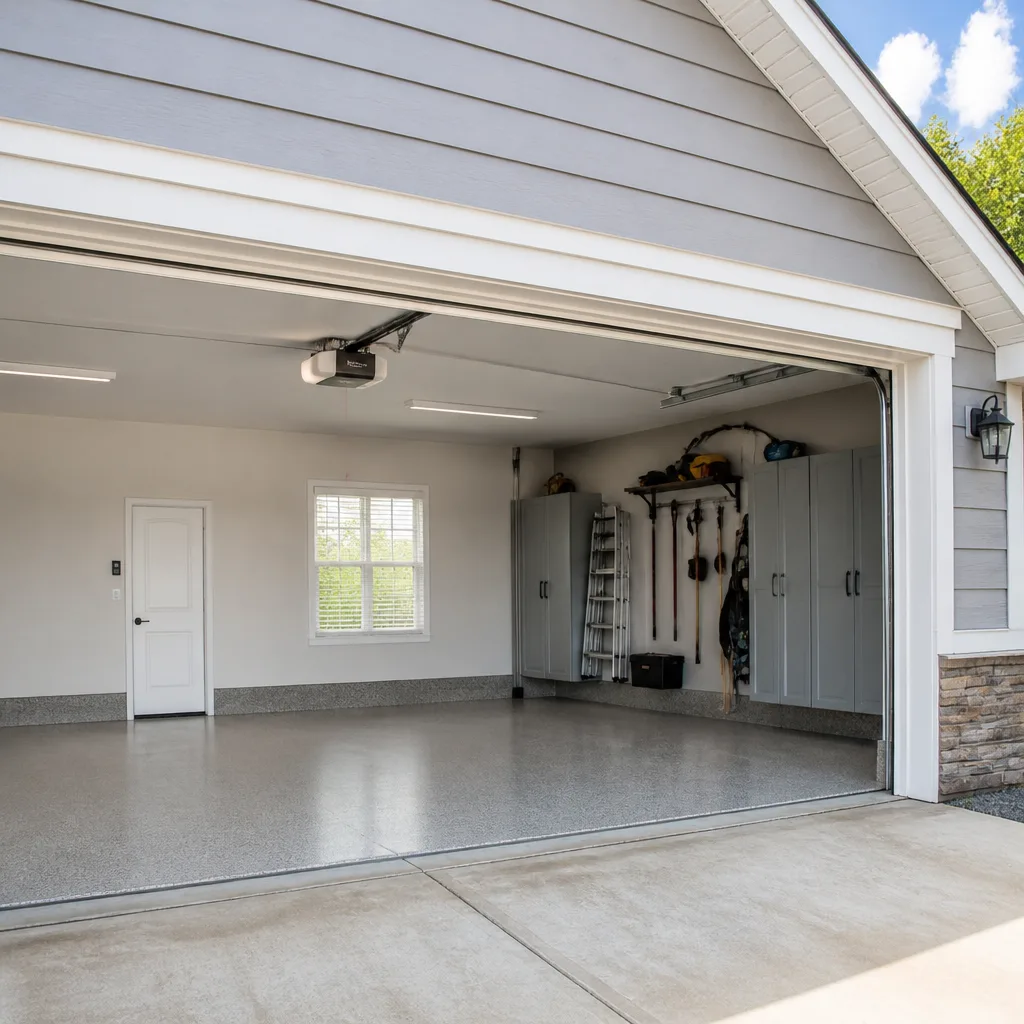 LiftMaster openers
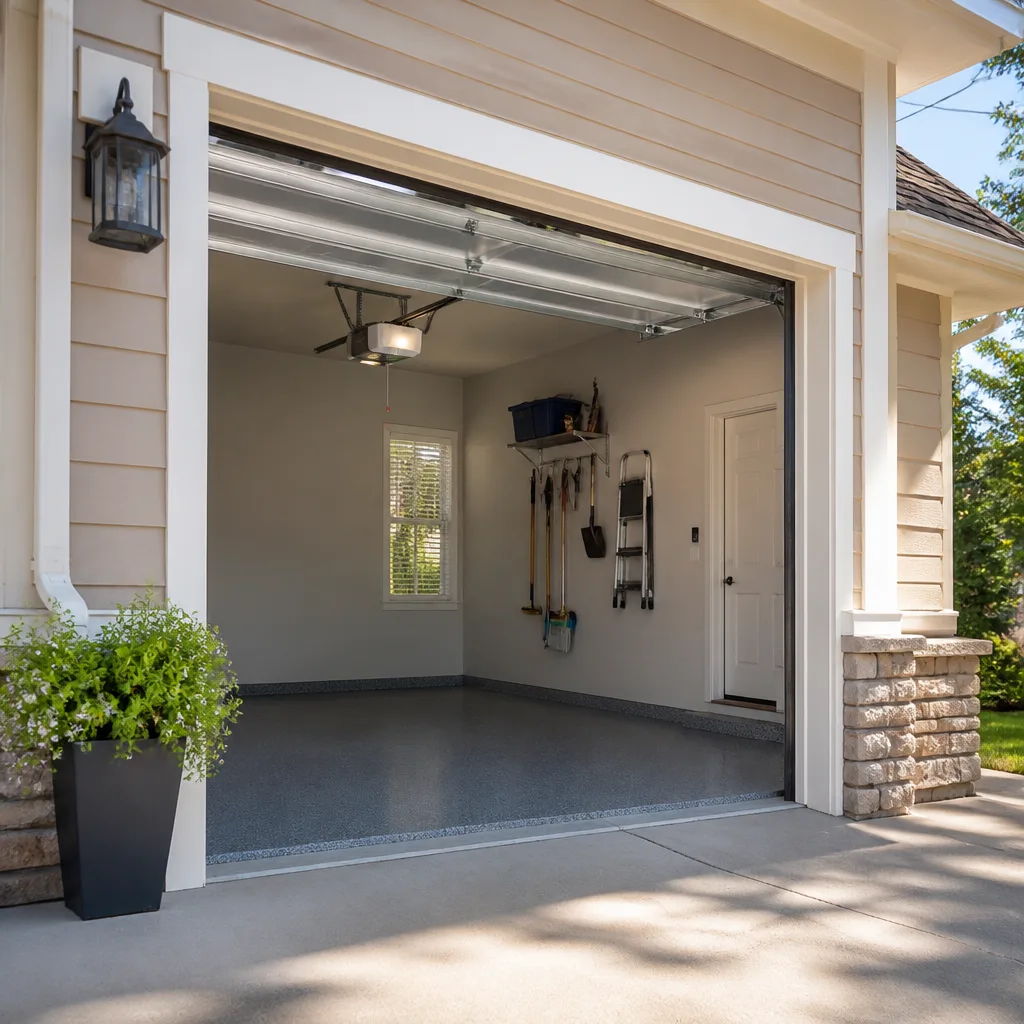 Chamberlain openers
Full 25-point door and opener safety check with every visit - springs, cables, rollers, tracks, and your LiftMaster or Chamberlain opener included
You get a price before we start. It does not change when the pro arrives.
Get your free estimateGarage Door Permits, Codes & Inspections in Ellicott City, MD: What You Need to Know
Here’s the part that surprises most homeowners: the door itself rarely triggers a permit. It’s the framing above the opening. When an Ellicott City garage door swap grows into cutting a wider opening, adding a beam to carry a heavier door, or taking out a post between two bays, you’ve stopped replacing hardware and started doing structural work – and that’s the moment Howard County wants to see plans. This guide maps the line between a like-for-like swap you can schedule in an afternoon and a project that needs a building permit, an inspection, and a sign-off before you ever think about selling. We’ll cover what an inspector actually looks at, how Old Ellicott City’s historic design rules change the picture, and what happens when unpermitted work surfaces during a home sale.
Quick Answer
In Ellicott City, replacing a garage door with the same size door in the same opening generally does not require a Howard County building permit, but any structural change to the opening – widening it, replacing a header or beam, removing a post, or converting one opening into two – almost always does, and the work must be inspected and signed off before it’s closed up. Properties inside Old Ellicott City’s historic district add a design review layer on top of the building permit. If you’re unsure which side of the line your project falls on, ask the county’s permitting office directly before work starts.
Styles & brands we work with
- Raised-panel steel
- Carriage house
- Modern flush
- Full-view glass
- LiftMaster openers
- Chamberlain openers
Table of Contents
- Like-for-like door swaps vs. structural changes
- How Howard County permit thresholds work
- The IRC sections that apply to garage doors
- Historic district rules in Old Ellicott City
- What an inspector checks: rough-in vs. final
- How unpermitted garage work surfaces at resale
- The permit process, step by step
- Frequently asked questions
Like-for-like door swaps vs. structural changes
The clearest way to think about permits is to separate the door from the opening. The door is a product. The opening is structure. Replacing one product with another product of the same dimensions inside an existing, intact opening is the routine case. Changing the opening itself is where permits, engineering and inspection enter the conversation.
A like-for-like swap typically means:
- The new door is the same nominal width and height as the old one.
- No framing, header, jamb or post is altered, removed or added.
- The track and spring system mount to the existing structure without reinforcement.
- The opener stays on the same mounting point and wiring.
The structural-change case looks different. If you’ve seen doors where one wide two-car opening became two single doors, that requires new posts, a new header carrying the load across both openings, and likely reinforcement of the framing above. Same story when a homeowner wants a taller door and the header has to come out, or when a sagging header needs replacing during a door upgrade. None of that is a door decision. It’s a structural one, and it’s the kind of change that gets reviewed by an inspector rather than simply noted.
In Ellicott City, where a lot of garages sit under the main roofline with living space above, the header above the opening is doing real work. Cutting into it without an engineered plan is how a straightforward door replacement turns into a framing repair. If your project involves anything beyond swapping a door into an unchanged opening, the safe move is to ask the county before you order the door.
How Howard County permit thresholds work
Howard County’s Department of Public Works handles residential building permits, and the deciding factor is scope, not cost. Cosmetic replacements of same-for-same fixtures are generally treated as ordinary maintenance. Work that alters a structural element, changes the footprint or envelope, or creates a new opening in a wall is treated as construction, and construction needs a permit and inspections.
The practical thresholds for garage projects:
- Door swap, same opening: generally no permit; the door is treated as a replacement component.
- Opener replacement, same wiring and mounting: generally no permit.
- New electrical circuit for an opener where none existed: typically requires an electrical permit and inspection, handled separately from the building side.
- Widening, raising or lowering the opening: structural, requires a permit and likely an engineered design for the header.
- Removing or adding a post between bays: structural, requires a permit.
- Converting a garage to living space or enclosing the opening: a larger residential project with its own set of requirements, separate from anything the door itself involves.
We’re not the permitting authority, and Howard County’s rules can shift with code adoption cycles, so the county is the source that matters. A phone call to the permitting office with your address and a plain description of what you want to do will get you a straight answer about whether you need to file. If you’re planning a full garage door installation, that conversation is worth having before you commit to a door size, because the answer can change what you order.
The IRC sections that apply to garage doors
The International Residential Code, which Maryland adopts in some form, covers three garage door concerns that come up in inspections and in insurance conversations. You don’t need to read the code, but you should know what it’s protecting you from.
Spring containment
Extension springs mounted alongside the horizontal tracks must have a containment cable running through the center of the spring. If the spring breaks, the cable keeps it from flying. Torsion springs mounted above the door are a different design and don’t rely on that same containment cable, but the mounting hardware and the method of attachment have to be sound. During a door replacement, an inspector who sees extension springs without a containment cable will flag it. This is one reason we treat garage door spring repair as its own discipline – the hardware is under load, and getting it wrong is dangerous.
Opener safety standards
Automatic openers for residential garage doors must meet the UL 325 standard, which includes the entrapment protection that stops and reverses a door that meets an obstruction. The two mechanisms you’ll see are photoelectric eyes mounted near the floor and a pressure-sensing edge or the opener’s built-in force adjustment. An opener without working eyes is not just non-compliant, it’s a hazard for children and pets. When we handle garage door opener repair, we check the safety reverse as part of the call, regardless of what the customer originally phoned about.
Fire separation between garage and living space
Where a garage attaches to a home, the wall and the door between the garage and the house serve as a fire separation. The door in that wall – the door you walk through, not the overhead garage door – is typically required to be a self-closing, solid-core door. In Ellicott City homes where the garage sits under the main floor, this separation matters. If you’re converting part of the garage or adding a door between garage and house, this is one of the things a building inspector will look at.
Historic district rules in Old Ellicott City
If your property sits within the historic district boundaries in Old Ellicott City, your garage door project has two reviewers instead of one. The building permit handles the structural side, and a historic design review covers whether the door style fits the district’s character.
What that means in practice varies by street and by the building’s own history. The design review is typically concerned with:
- Door material and panel profile. Raised-panel steel doors that mimic a traditional carriage profile are often viewed differently from a plain flush door.
- Window placement and glazing style on the door face.
- Color, though a historically appropriate paint can usually be chosen without a separate approval.
- Whether you’re adding carriage hardware, which can be decorative or structural depending on the door.
Brands like Clopay and Amarr both make panel profiles designed for historic districts, so you’re not limited to a custom build. But you do need to have the conversation before you order. Going through the design review first and then having a door manufactured to the approved profile is far cheaper than discovering after the fact that the panels don’t match the district’s expectations. If your home is in the district and you’re planning a full door replacement, ask the historic preservation office what the process looks like for your address before scheduling anything. We’re happy to help point you to the right county contacts.
What an inspector checks: rough-in vs. final
When a garage door project needs a permit, it usually gets two inspections. The rough-in happens before the walls are closed up and before the door goes on. The final happens after the work is complete. What the inspector looks at in each stage differs.
Rough-in inspection
- Header and framing. The inspector confirms the beam over the opening is sized as specified, properly supported, and attached with the correct connectors. If an engineered drawing called for a specific hanger or strap, this is where it gets checked.
- Jamb framing. The vertical framing on both sides of the opening is verified for straightness and for attachment to the surrounding wall structure.
- Electrical rough-in. If a new circuit was added for the opener, the inspector checks the wiring, box placement and grounding before drywall goes up.
- Fire separation framing. If work touched the wall between garage and house, the framing and fire blocking for that separation are checked.
Final inspection
- Door installation. The door is checked for correct fit in the opening and proper operation through the full travel.
- Spring hardware. Extension spring containment cables are verified if present, and mounting hardware is checked for security.
- Opener safety reverse. The photoelectric eyes and pressure reverse are tested. This is the part flagged most often on a door that was installed without a permit and inspected later.
- Fire door between garage and house. If applicable, the walking door is checked for self-closing action and solid construction.
- Sign-off. With everything in order, the inspection is recorded against the permit, and the permit closes out.
In our experience, the final inspection is usually the cleaner of the two, because the door and opener installation itself is verifiable and quick to test. It’s the rough-in that catches people who skipped the plan review, because the inspector is looking at a framing assembly that either matches the approved drawings or doesn’t.
How unpermitted garage work surfaces at resale
When a home in Ellicott City goes under contract, the buyer’s inspector walks the garage. That’s where the question of a permit first comes up. An inspector who sees a header that doesn’t look original, or two door openings where the seller’s listing shows one, will note it in the report and usually recommend that the buyer verify permits with the county. From there, the transaction can get complicated.
The typical sequence looks like this:
- The home inspector flags a structural alteration in the garage and asks the buyer to verify permits.
- The buyer’s agent requests permit history from Howard County. If there’s no record of the work, the request comes back to the seller.
- The seller either produces documentation of a permit or has to disclose that none exists.
- The lender may require the work be inspected and, if necessary, brought into compliance before underwriting the loan.
- Remediation often involves opening walls to expose the framing for inspection, hiring an engineer if any element of the structure doesn’t meet code, and paying for the permit after the fact plus any required corrections.
None of that is catastrophic. It’s just slow, and it happens at the worst time, when a closing date is on the line and a lender has its own timeline. The fix is to be on the front end of it: if the door project involves structure, pull the permit before the work, get the inspections, and keep the sign-off with your home records. We’ve seen enough transactions get delayed over a missing permit that it shapes how we approach every structural-adjacent project for our Ellicott City customers. When we quote a garage door repair that touches framing, we tell the homeowner to confirm with the county whether the job needs a permit, and we structure the work so the inspections can happen without tearing anything out later.
The permit process, step by step
If your project needs a permit, here’s the sequence to expect. Timelines shift with the county’s workload, so treat these as the steps rather than a calendar.
- Define the scope. Write down exactly what’s changing. “Replace door” and “widen opening by eight inches and install a new header” are two different permit applications.
- Call Howard County DPW. Confirm whether a permit is required for your scope and ask what documents they need. For structural changes, that typically includes a drawing or an engineer’s letter describing the header.
- If in the historic district, start design review. Submit the door style, profile, and material for review alongside or before the building permit, so the two don’t stall each other.
- File the permit application. Include the scope, drawings and any historic approval. Pay the permit fee.
- Schedule the rough-in inspection. This happens after framing and before walls are closed. Your contractor schedules it; you should confirm it happened.
- Complete the door and opener installation. The door, track, springs and opener go in during this window.
- Schedule the final inspection. The work is tested and signed off.
- Keep the paperwork. Store the permit number, inspection records and any approved drawings with your home documents. You’ll want them when you sell.
If the door and opener themselves are brand-name products, like a LiftMaster opener working with a Clopay or Wayne Dalton door, having the model numbers on the application makes the review process faster. Inspectors don’t need the brand for a like-for-like swap, but for structural work, a complete picture of what’s going in is better than a partial one. When we’re part of a project, we work with the homeowner to make sure the door and hardware specifications are ready for whoever files the permit.
Why Ellicott City garages tend to sit at the center of this
Ellicott City has a housing stock that pushes more garage projects toward the structural side of the line than you’d expect. A lot of neighborhoods were built with garages tucked under the main floor or pushed slightly into the hillside, which changes how the header over the opening interacts with the rest of the framing. When a homeowner wants a taller door to fit a larger vehicle, or two doors where there’s now one, the reinforcement that follows is real construction, not a trim adjustment.
The weather adds a wrinkle too. The freeze-thaw cycle here means the soil around a garage slab moves season to season, and a garage door that tracked cleanly five years ago can start binding at the jamb without anything actually failing. The temptation is to fix up the opening to compensate, which is exactly the kind of change that should be checked against the framing plan rather than adjusted by feel. For the day-to-day operation issues – the door that hangs up on the way down, the opener that reverses for no obvious reason – that’s a conversation about adjustment and repair, not permits. It’s the moment someone starts talking about modifying the opening itself that the permit question lands.
We work on the brand you already have, which means we know how a Craftsman opener from a 20-year-old install behaves differently from a newer LiftMaster, and how a Wayne Dalton door’s track tolerances compare to a Clopay. That’s the diagnostic side. The permit side is a separate question, and it’s one the county answers, not the door contractor. Our role is to make sure the hardware side of the project doesn’t create a problem on the permit side, and to be honest about when a project has crossed from one to the other.
See the difference
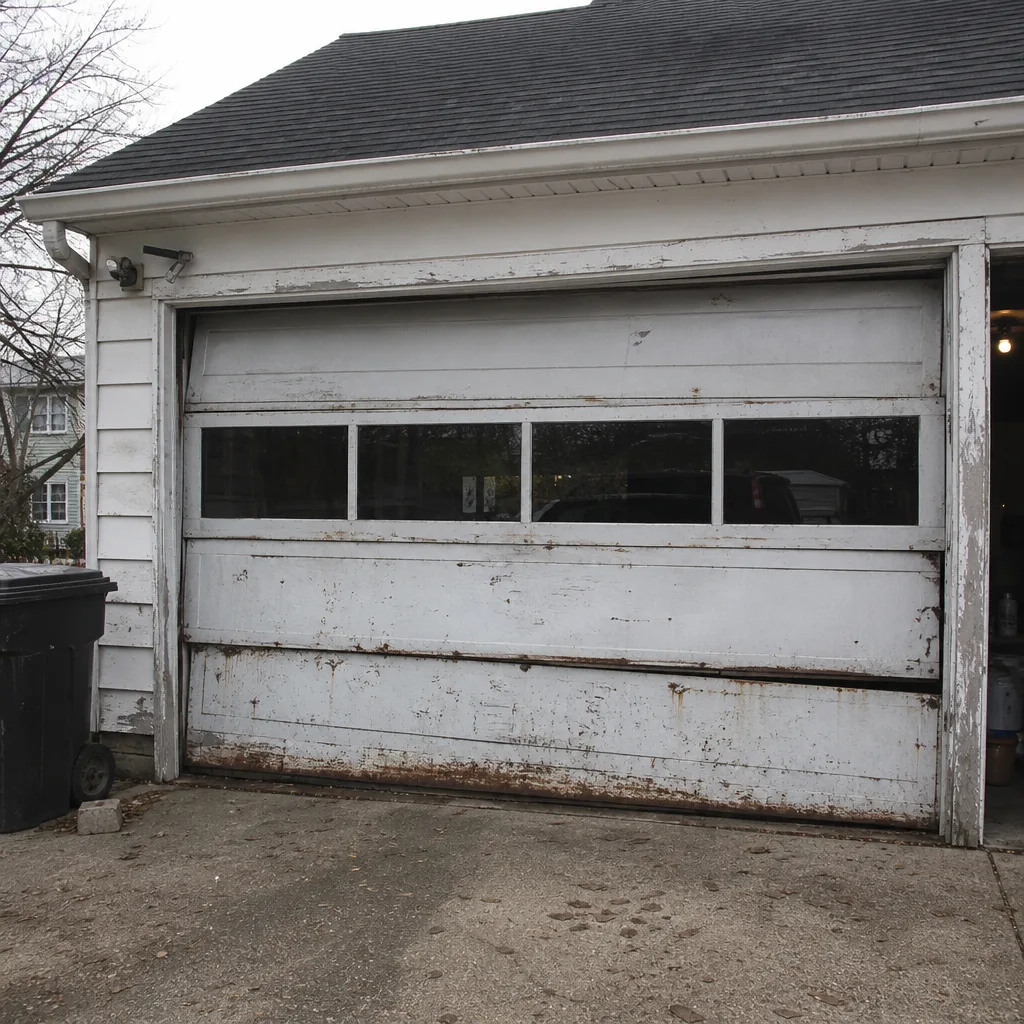 Before
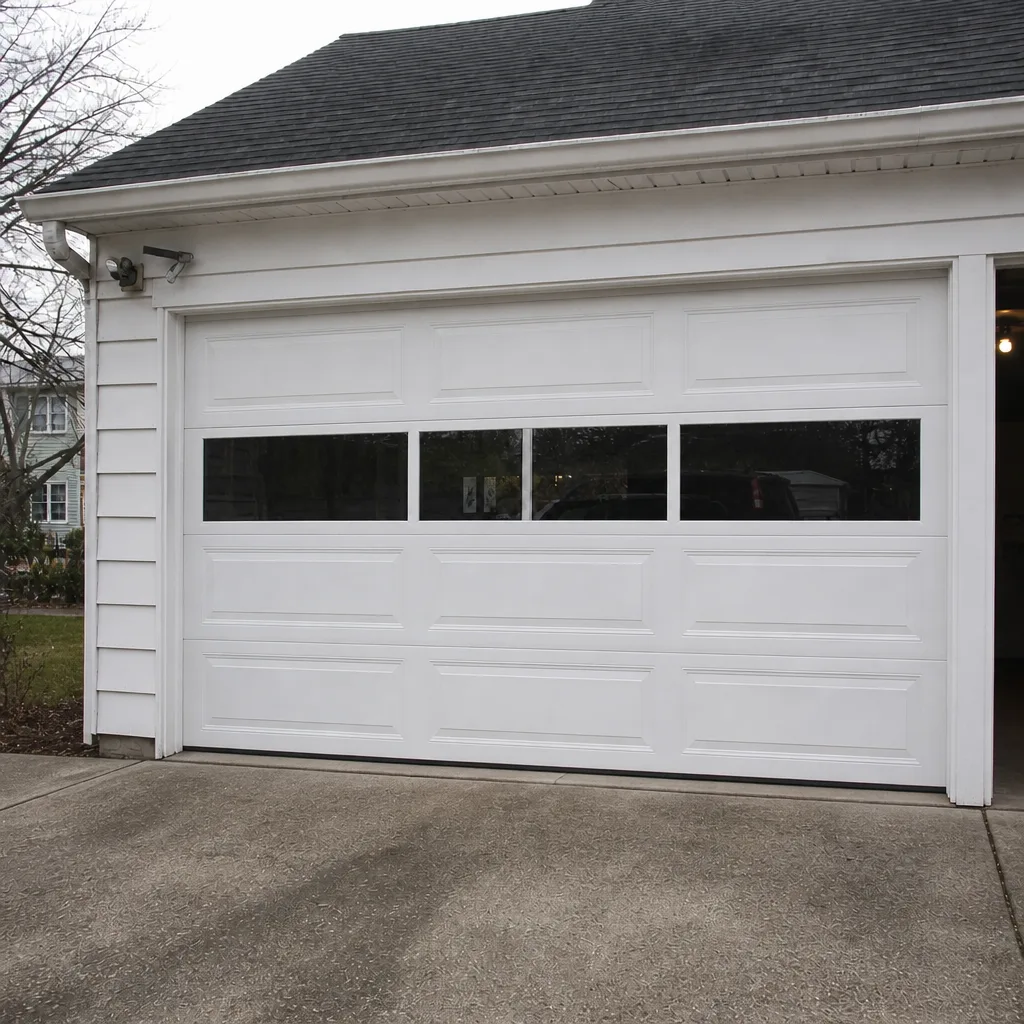 After
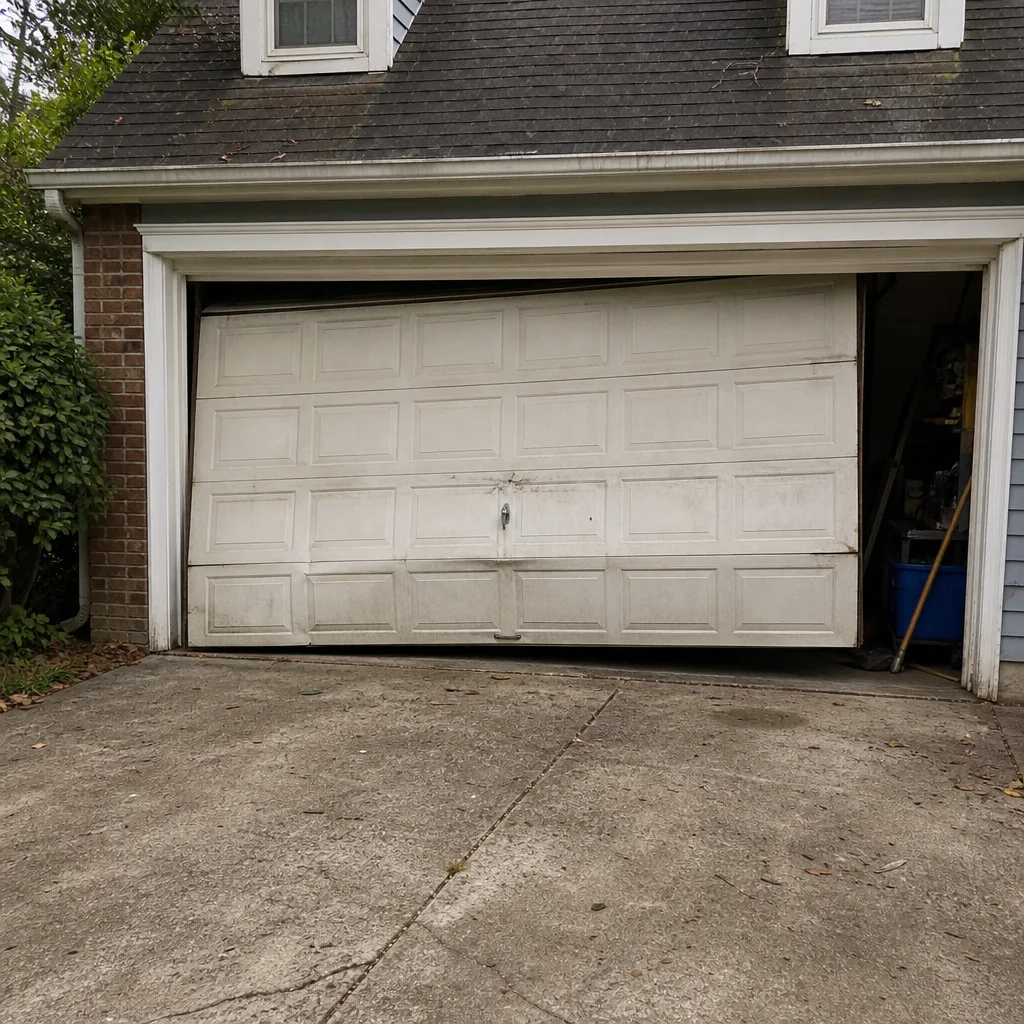 Before
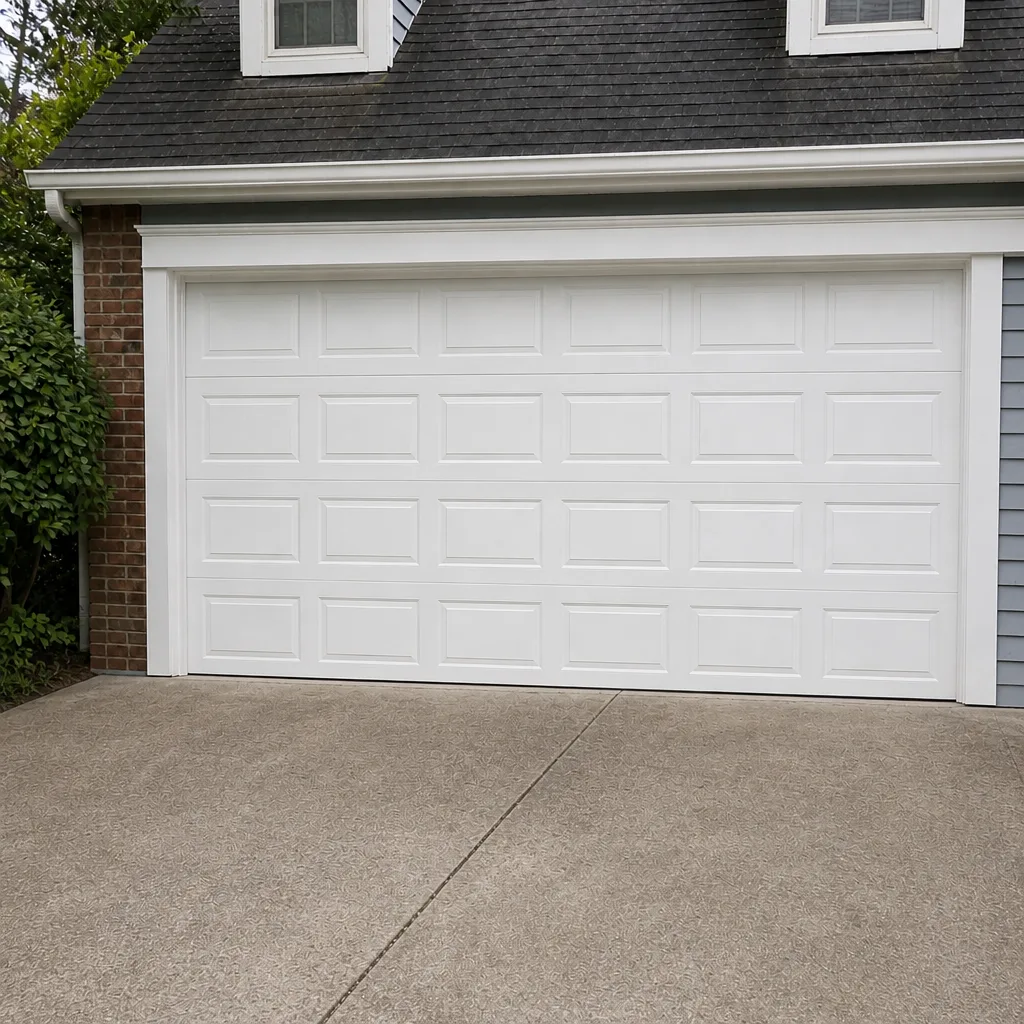 After
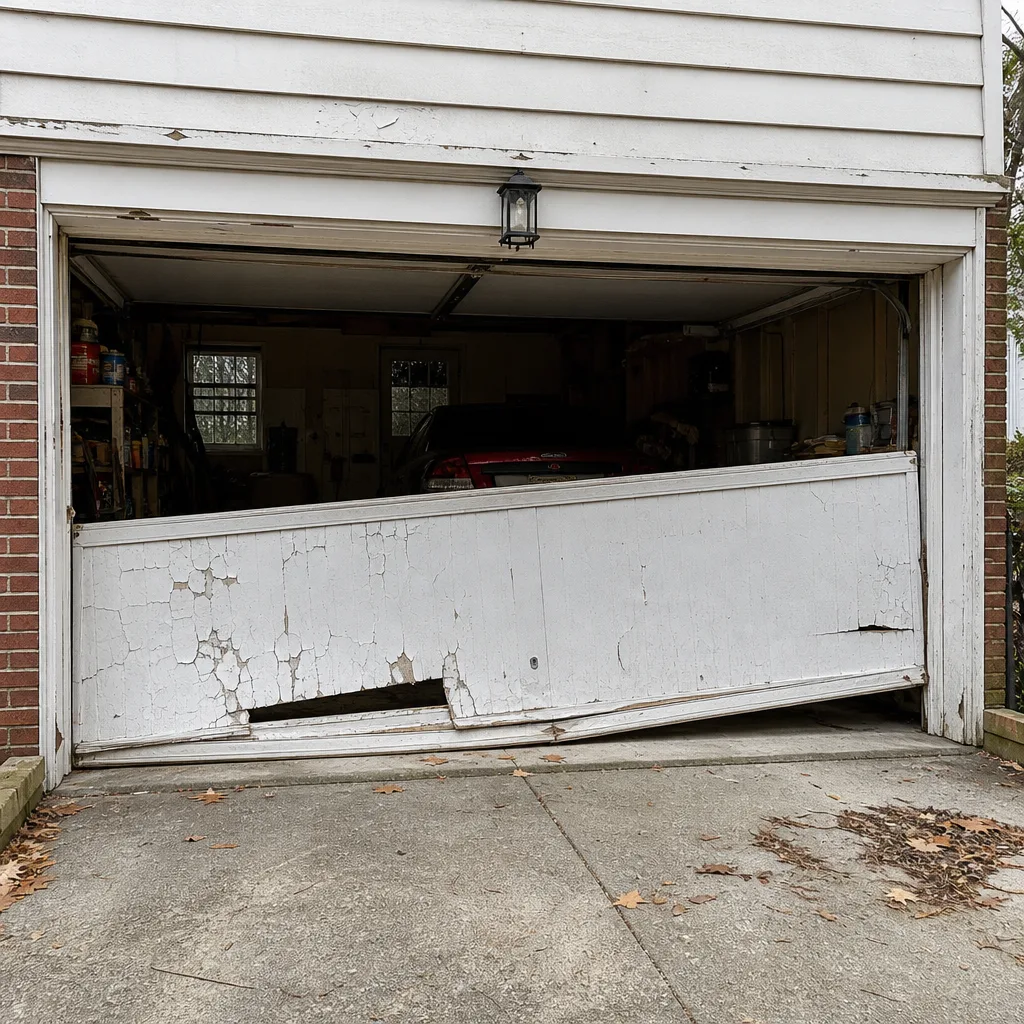 Before
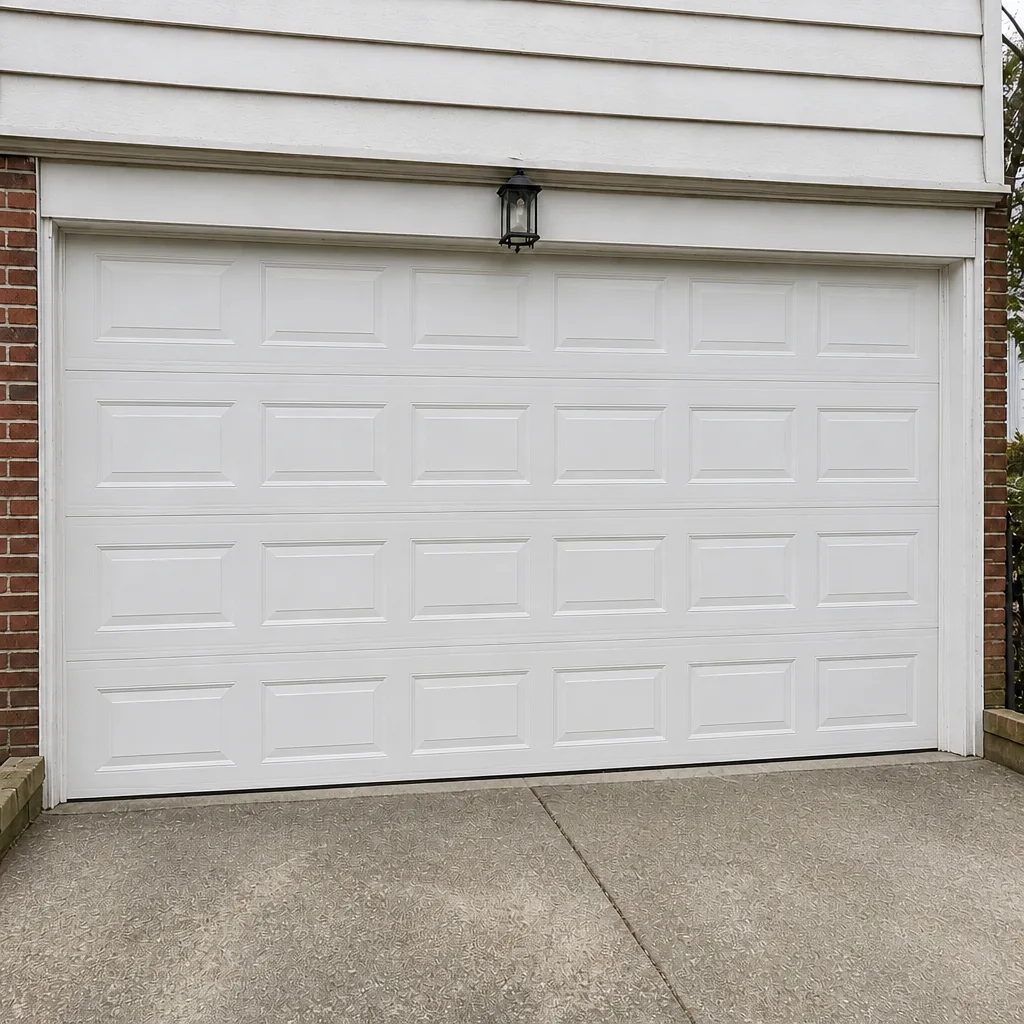 After
Common Mistakes to Avoid
- Assuming a door replacement is always permit-free. A like-for-like swap usually is, but the moment the opening changes, it isn’t. Ask the county before you order a door in a new size, because the answer can change what you buy.
- Cutting a wider opening without an engineered header plan. The header above a garage opening carries load. Guessing at the beam size, or adding a post without checking how the load transfers, is how a routine project becomes a framing repair with a remediation bill attached.
- Skipping the historic district review in Old Ellicott City. Two reviewers, not one. Order a door that doesn’t match the district’s expectations and you own a door you can’t install.
- Replacing an opener without checking the safety reverse. An opener that closes on an obstruction isn’t just non-compliant with UL 325, it’s a hazard. Test the eyes and the reverse every time the opener gets touched.
- No containment cable on extension springs. If the door has extension springs mounted beside the tracks and no cable threaded through them, that’s a code concern and a safety one. This isn’t a DIY fix.
- Losing the permit paperwork. The sign-off from the final inspection belongs with your home documents. In three years, when a buyer’s agent calls the county, the record needs to be there.
- Doing structural garage work to fix a door that just needs adjustment. If the door binds at the jamb, check the track and hinges before you start thinking about the framing. Most binding is a hardware problem, not a structure problem.
When to Call a Professional
Call a professional when the overhead door won’t move at all, when a spring snaps (loud bang, door drops, cable slack on one side), when the opener reverses or stalls, or when the door has come off its track. Each of those is either dangerous to touch or beyond what a homeowner should attempt, and the spring in particular can cause serious injury if handled without the right tools and procedure. Call us when you’re planning a structural change to the opening and need the door and hardware side specified for the permit application. Call us when the door binds or sags and you want to know whether it’s hardware or framing. Ellicott City Garage Door Repair Pros offers free estimates in Ellicott City – call (855) 840-2105, and the price is quoted and agreed before any work begins. Emergency garage door repair is a service we run because we know these calls don’t wait for a convenient day.
Frequently Asked Questions
Usually no, as long as the new door is the same size and fits the existing opening without any framing work. If the project changes the size of the opening, removes or adds a post, or replaces a header, it becomes structural work and generally needs a Howard County permit. The county is the authority on your specific address, so a quick call to the permitting office before you order will settle it.
Replacing an opener on existing wiring and mounting typically doesn’t require a permit. Adding a new electrical circuit where none existed usually does, because it’s electrical work and needs inspection. The opener itself still has to meet UL 325 and the safety reverse has to work – that’s true regardless of whether a permit is involved. Call (855) 840-2105 if you want us to check your opener’s safety reverse during a repair visit.
Properties inside the historic district boundaries get a design review in addition to any building permit, which means the door style, panel profile, glazing and material need to fit the district’s expectations before the door is manufactured. The review runs alongside the building permit process. Ask the historic preservation office what applies to your address before you place the order, and we’ll help you identify a panel profile that has a reasonable chance of approval.
It surfaces during the buyer’s home inspection, and from there it usually becomes a request to verify permits with the county. If no permit exists, the lender may require an inspection and compliance work before underwriting, which can mean opening walls to expose framing, hiring an engineer, and paying for the permit after the fact. Keeping the sign-off records from a properly permitted job is the simplest way to avoid it.
The local professional we connect you with is licensed and insured as Maryland requires, and we confirm that before we book the work. Our technicians have up to 11 years of experience across the brands you already own, from LiftMaster openers to Clopay, Amarr, Wayne Dalton and Craftsman doors. Call (855) 840-2105 to confirm what your project needs and get a free estimate.
The rough-in checks the framing, header, jamb structure and electrical rough-in before walls are closed and before the door is hung. The final checks the installed door, spring hardware, opener safety reverse and any fire separation between garage and house. Both are recorded against the same permit, and the job isn’t complete until the final is signed off.
Almost never – binding is usually a track alignment, hinge wear or roller problem, and adjusting the opening to compensate is the wrong fix and can make the structure side worse. It’s rarely a framing issue, but it is a hardware issue that should be diagnosed before anything is cut. Call (855) 840-2105 and we’ll take a look. If it turns out the opening is the problem, that’s when the permit question becomes relevant.
No – the price is quoted and agreed before any work starts, and the written estimate is the price. If the scope grows because something unexpected turns up mid-job, we stop and talk to you before proceeding, and only you approve the change. Estimates are free. Call (855) 840-2105 to set one up.
The Bottom Line
A garage door permit in Ellicott City comes down to one question: did you change the door, or did you change the opening? Same-size swap in an intact opening, and you’re usually clear. Widen the opening, add or remove a post, replace a header, and you’re doing structural work that needs a Howard County permit, inspections, and a sign-off you keep with your home records. In Old Ellicott City’s historic district, the design review runs alongside the building permit, which means ordering the door before you’ve had the conversation is a costly mistake. The IRC items – spring containment, UL 325 opener safety, fire separation between garage and house – are what an inspector checks, and they’re also what keeps the door safe to live with. When in doubt, call the county before you order the door. And if you want the hardware side specified cleanly for your project, we’re here.
Our team handles repair, springs, openers and full installations under one roof, and we’re focused exclusively on garage doors. When the door won’t move, or when you’re planning a change that needs a permit, start with Ellicott City Garage Door Repair Pros. For a free estimate on any garage door project in Ellicott City, call (855) 840-2105 and we’ll walk through what your job involves, what the county needs to see, and what the written estimate covers – quoted and agreed before any work begins.
Written by the team at Ellicott City Garage Door Repair Pros.